Close Search
Inside the Incredible GESA Building
- By
Helene Huret
sustainability 2030
off the island
Inside the Incredible GESA Building
Oct 5, 2026
by
Helene Huret
Inside the Incredible GESA Building
sustainability 2030
off the island
Oct 5, 2026
by
Helene Huret
sustainability 2030
off the island
Inside the Incredible GESA Building
Oct 5, 2026
- By
Helene Huret
Inside the Incredible GESA Building
Oct 5, 2026
- By
Helene Huret
sustainability 2030
off the island
off the island
sustainability
Inside the Incredible GESA Building
Oct 5, 2026
- By
Helene Huret
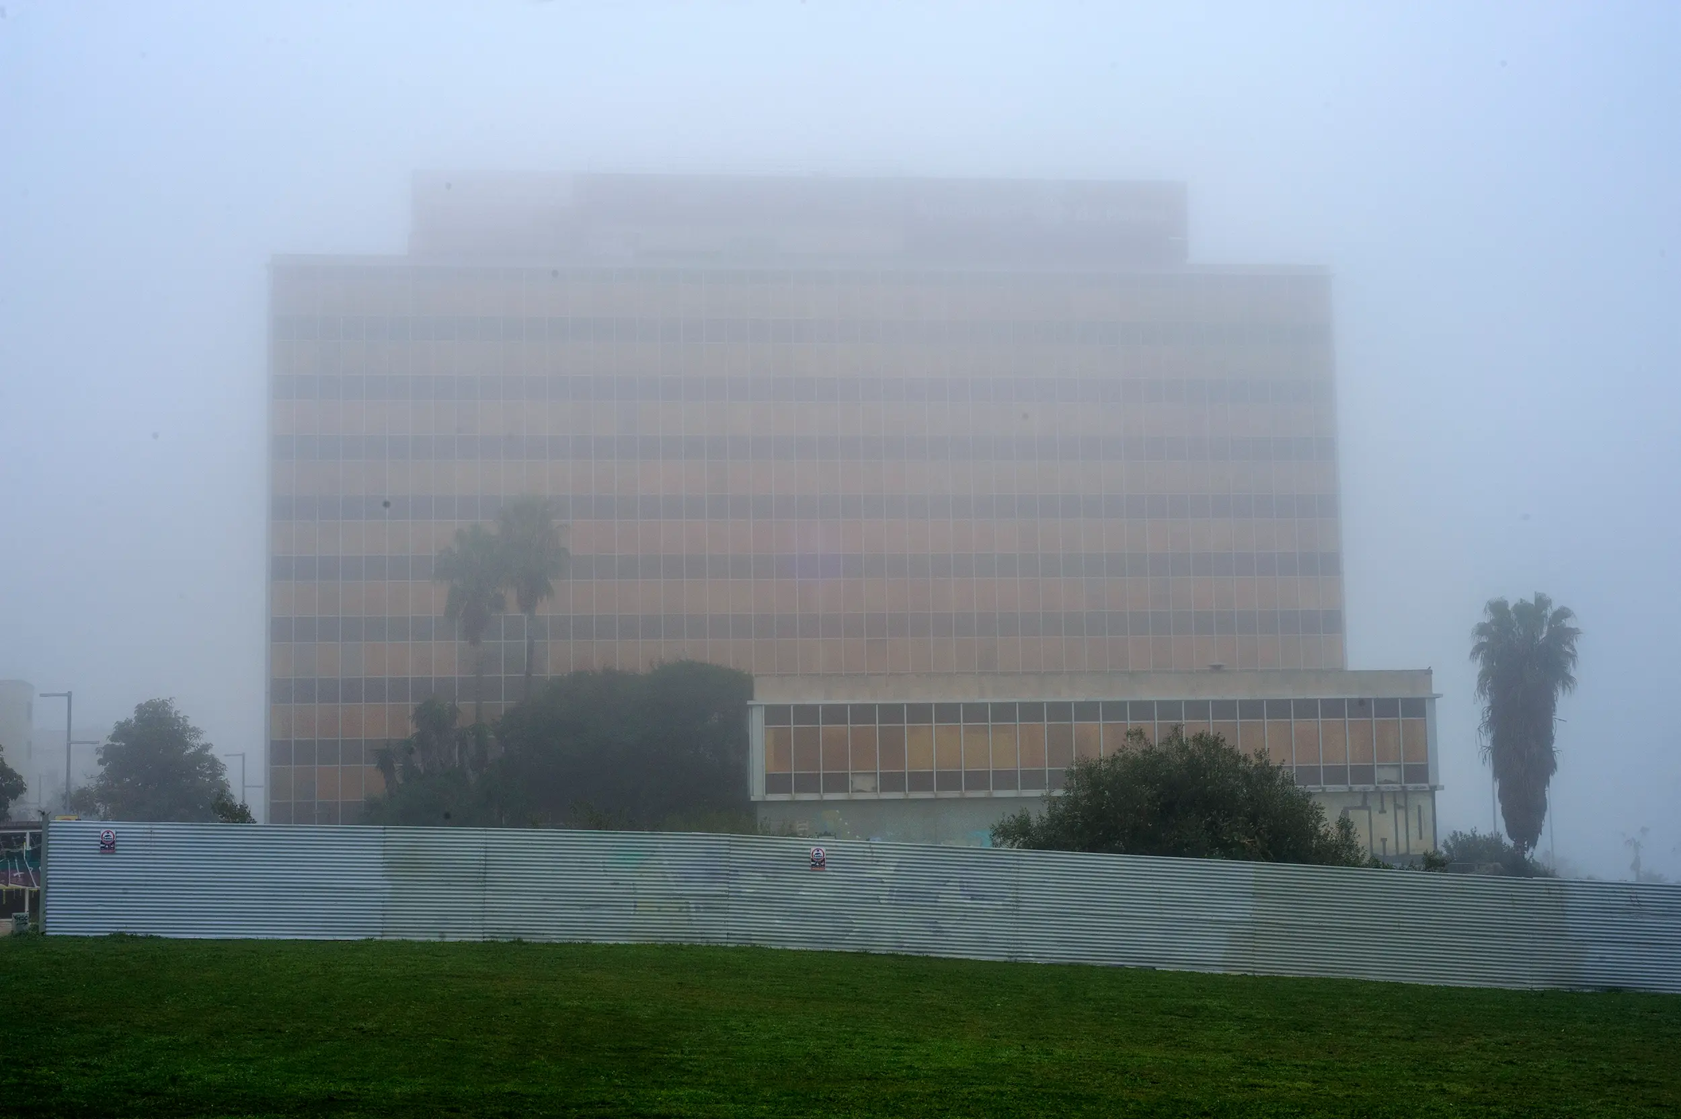
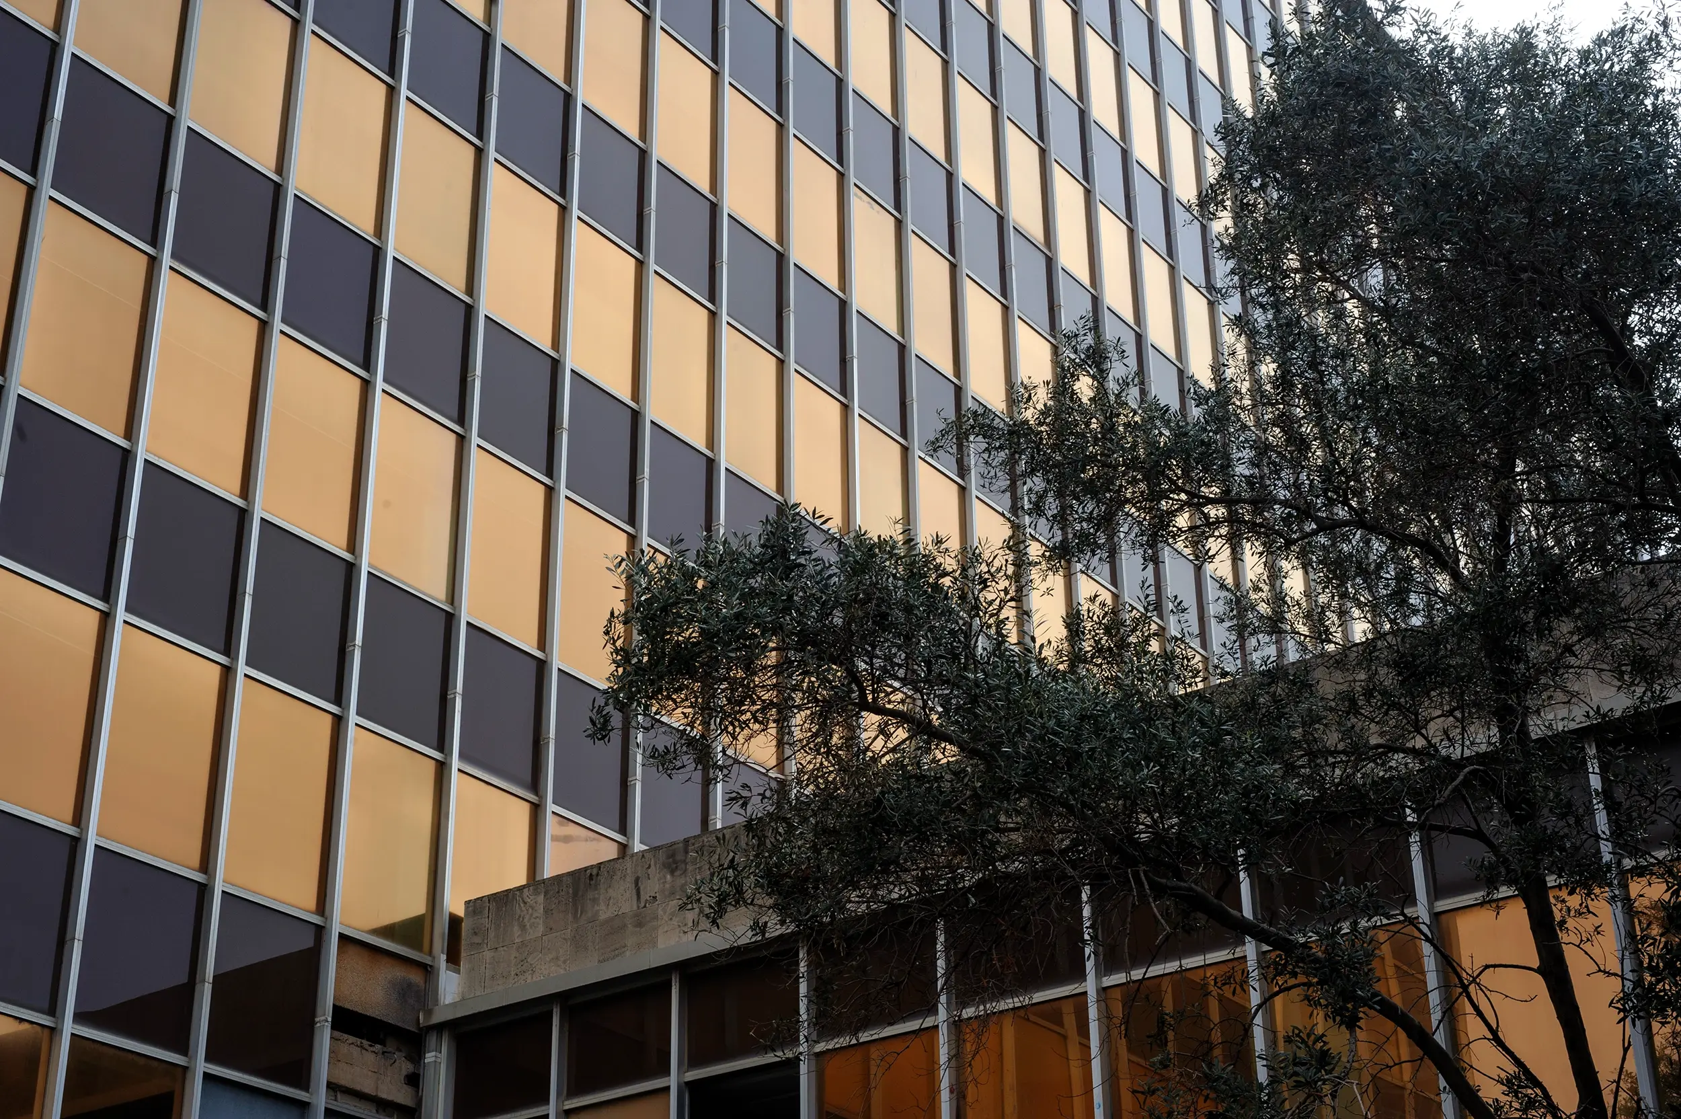
Exterior of Gesa. Photo by Jean Marie de Moral
T

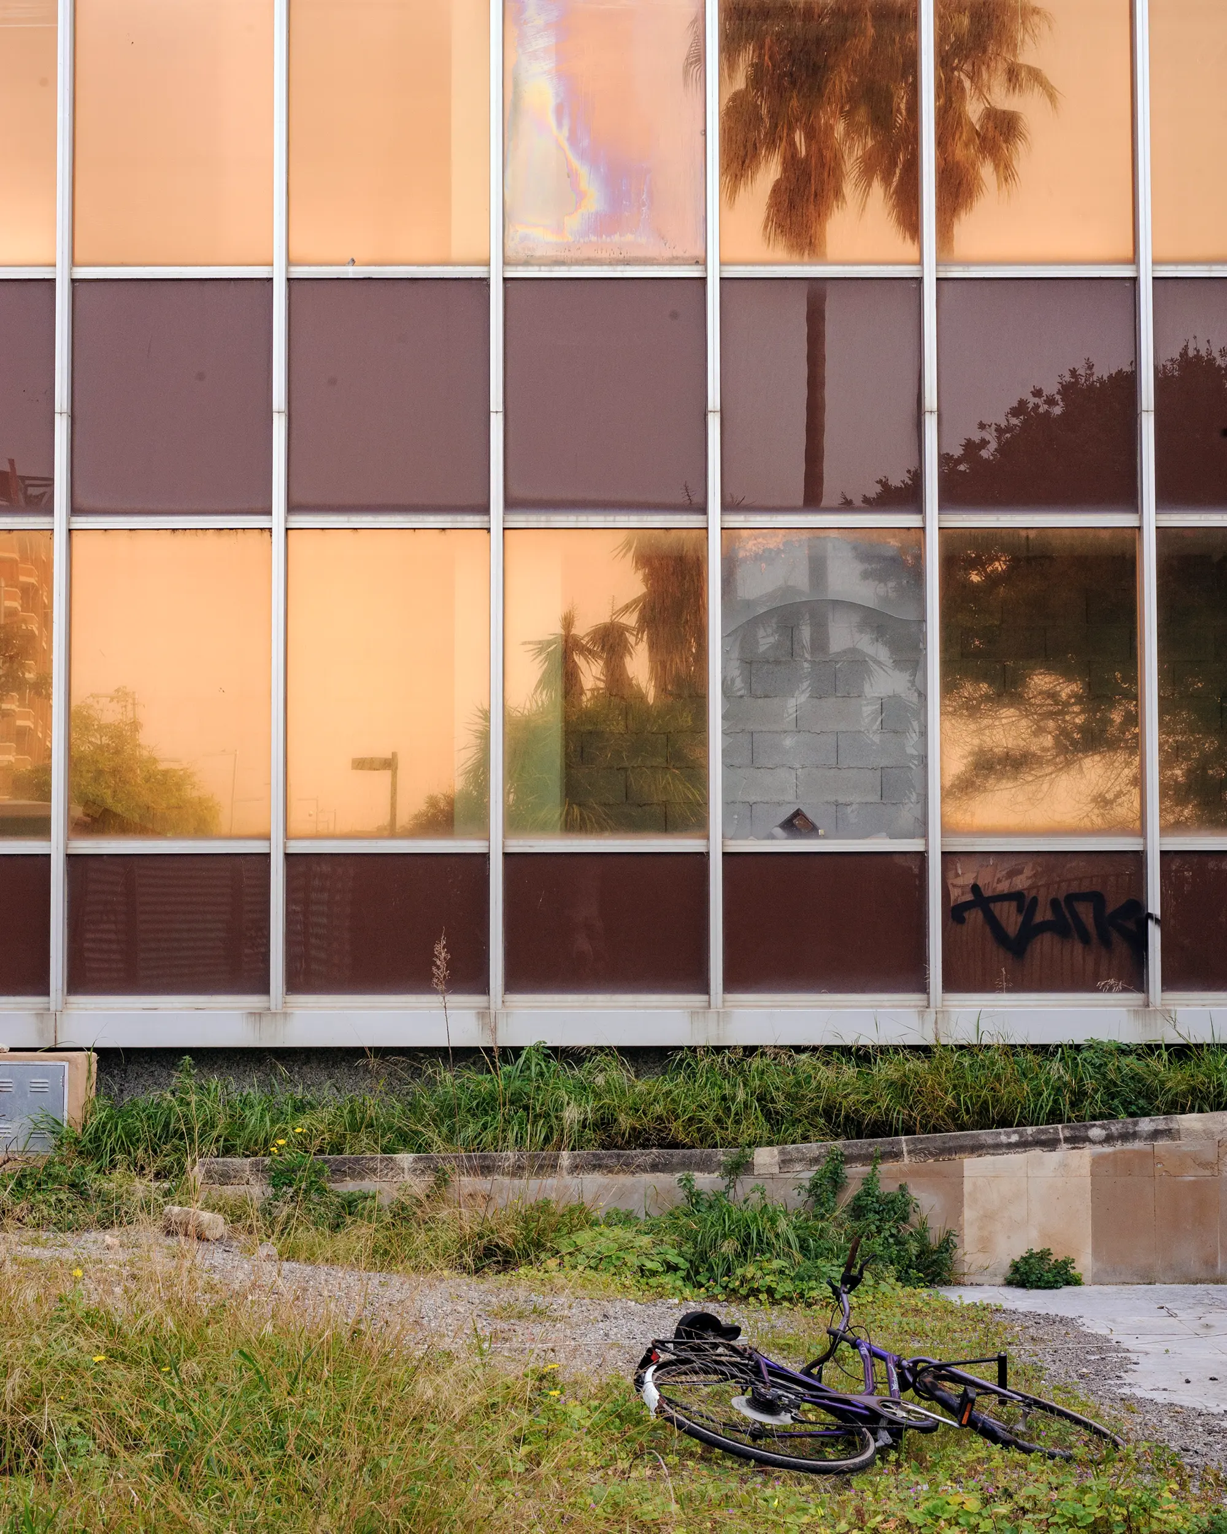
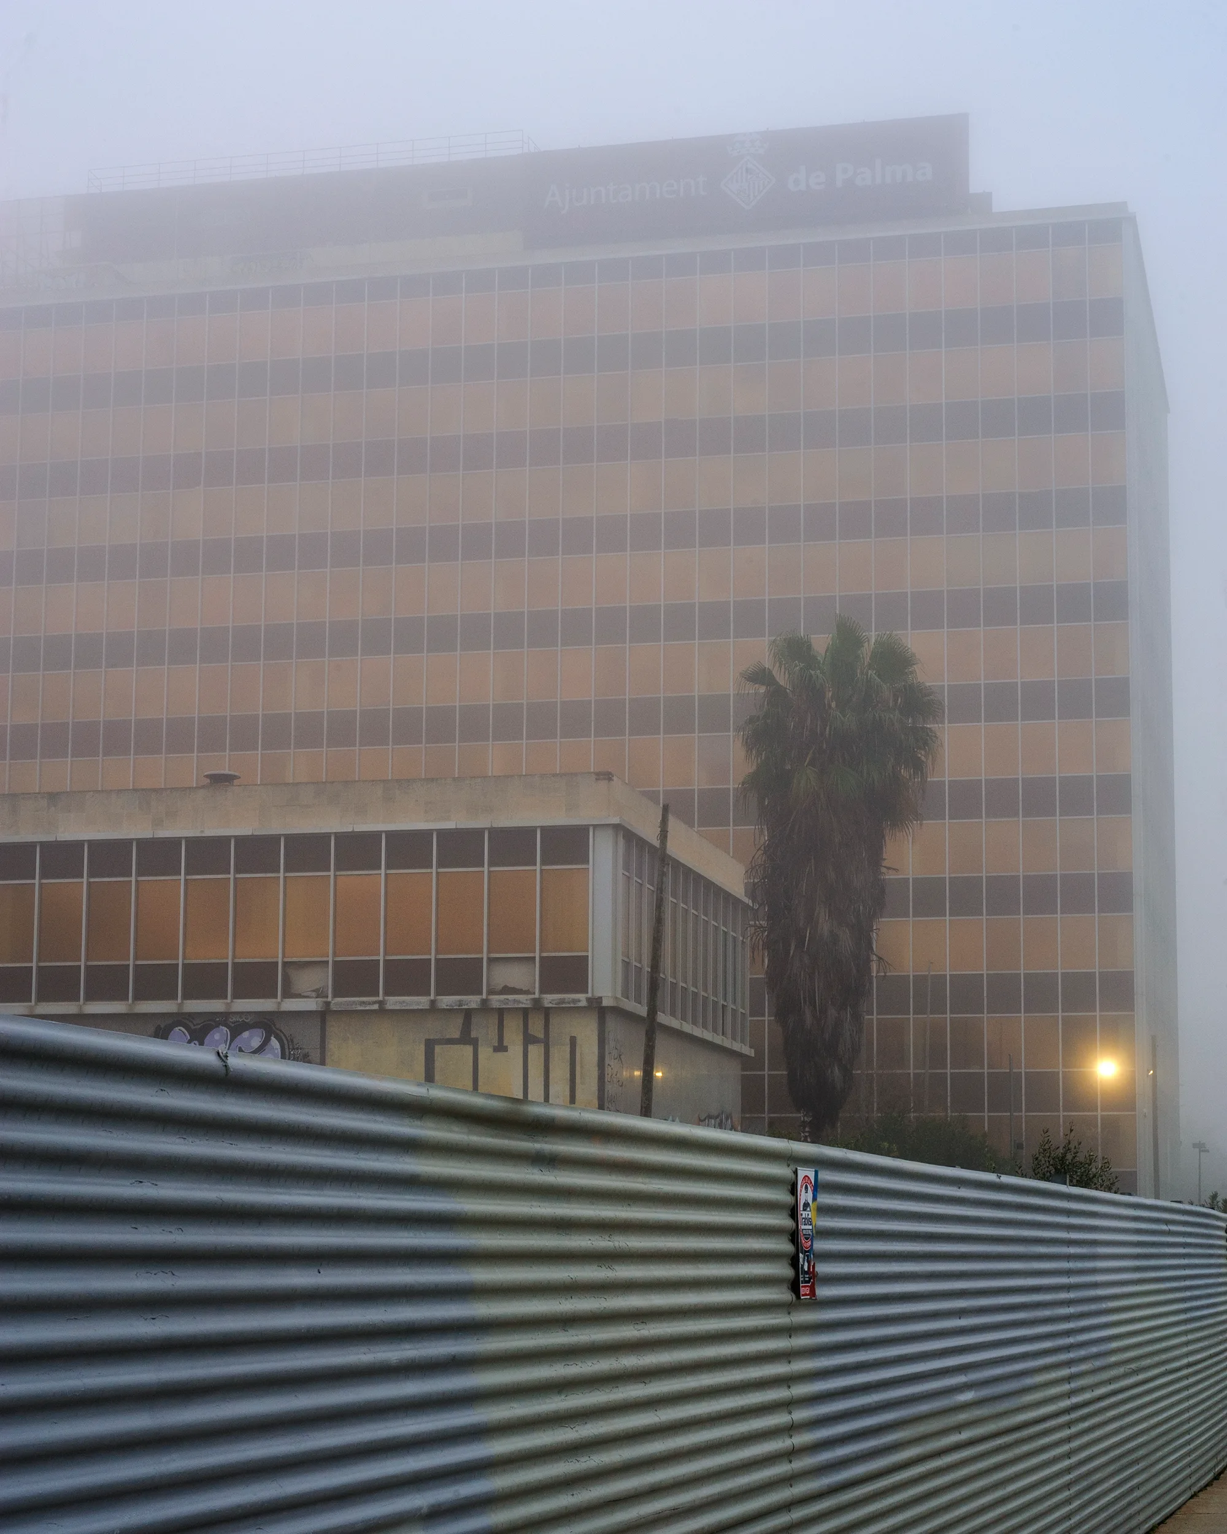
he first time I came to Palma, I walked past the GESA building. Like many visitors, I saw this office tower, covered in graffiti, abandoned and looking a bit dated. Even more surprising on this island, where every square metre is worth its weight in gold and where, for a long time, urban planning considerations carried little weight, is that it stands alone. There are no other buildings beside it: a sort of watchtower straight out of the 1960s, perched right on the seafront.Over time, I’ve learnt to really see it and have fallen under the spell of its mirrored façade, the work of architect Josep Ferragut Pou. In the early morning, the building glows, amplifying the timid morning rays — a golden beacon in a city still drowsy with sleep. Its tinted windows lie silent during the day, but as the light fades they come to life, reflecting the surrounding landscape. Poetic images that are constantly changing.

‍

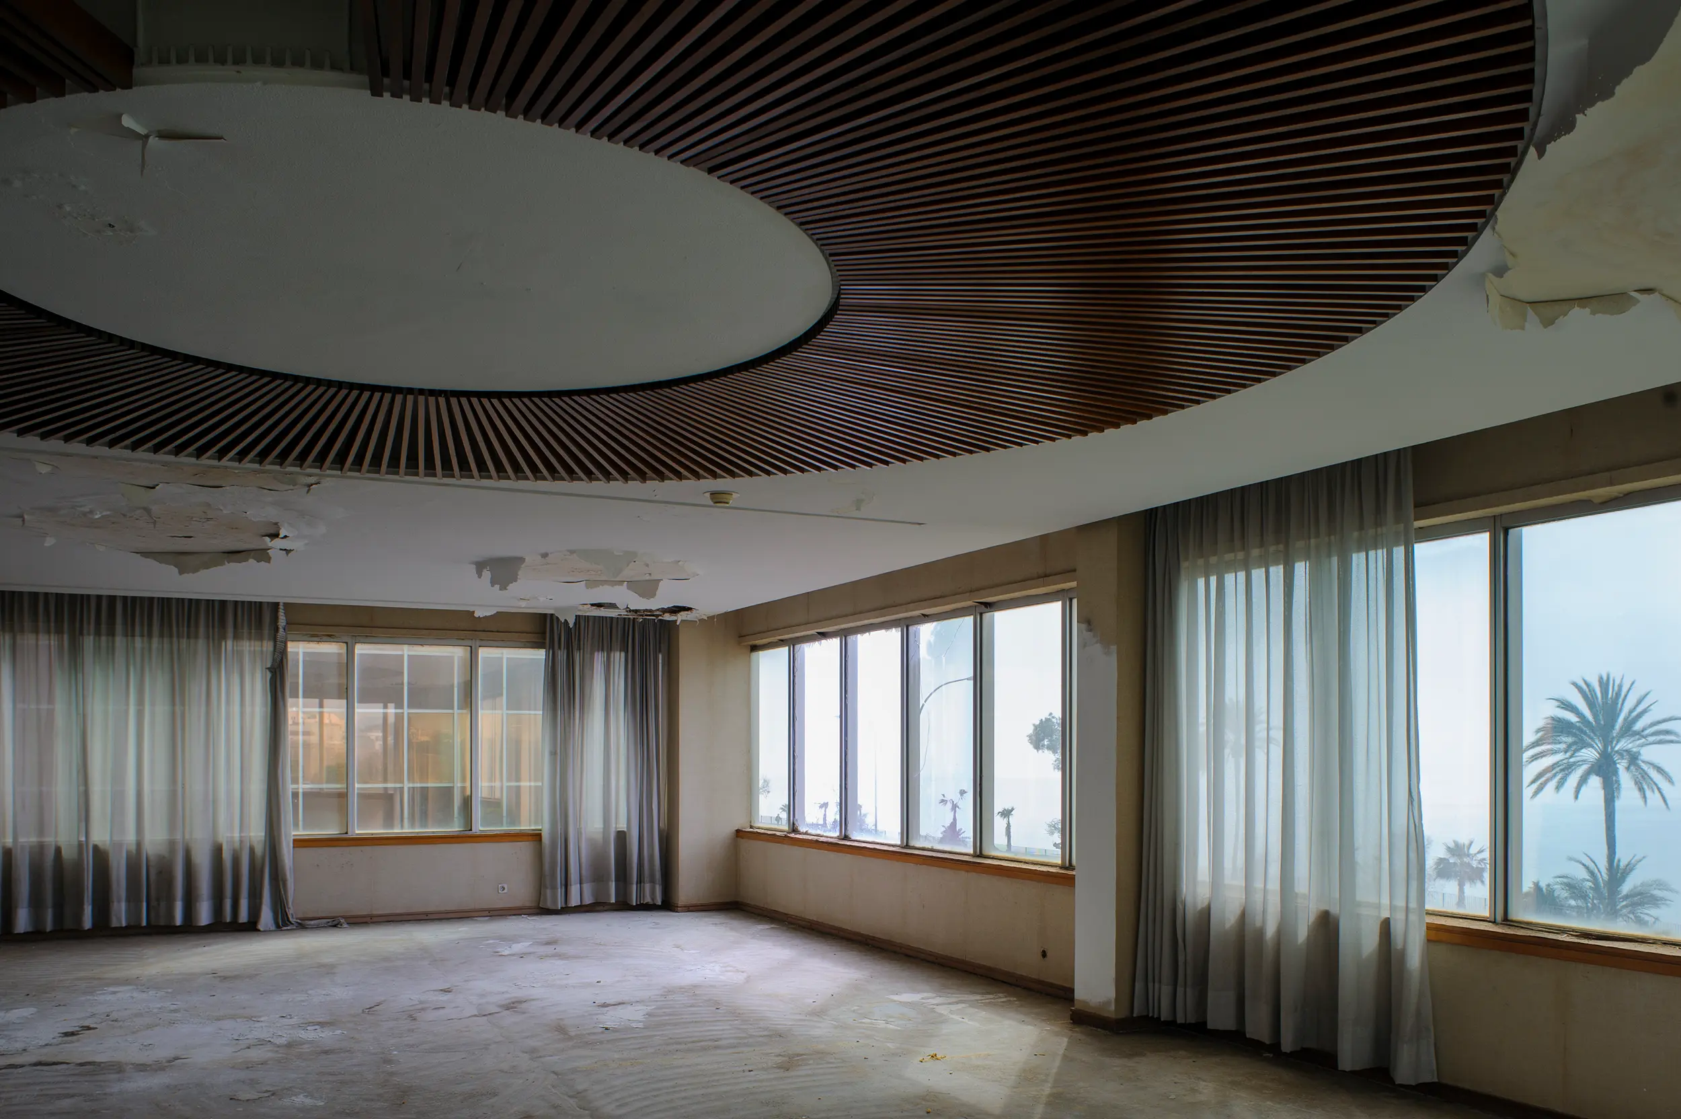
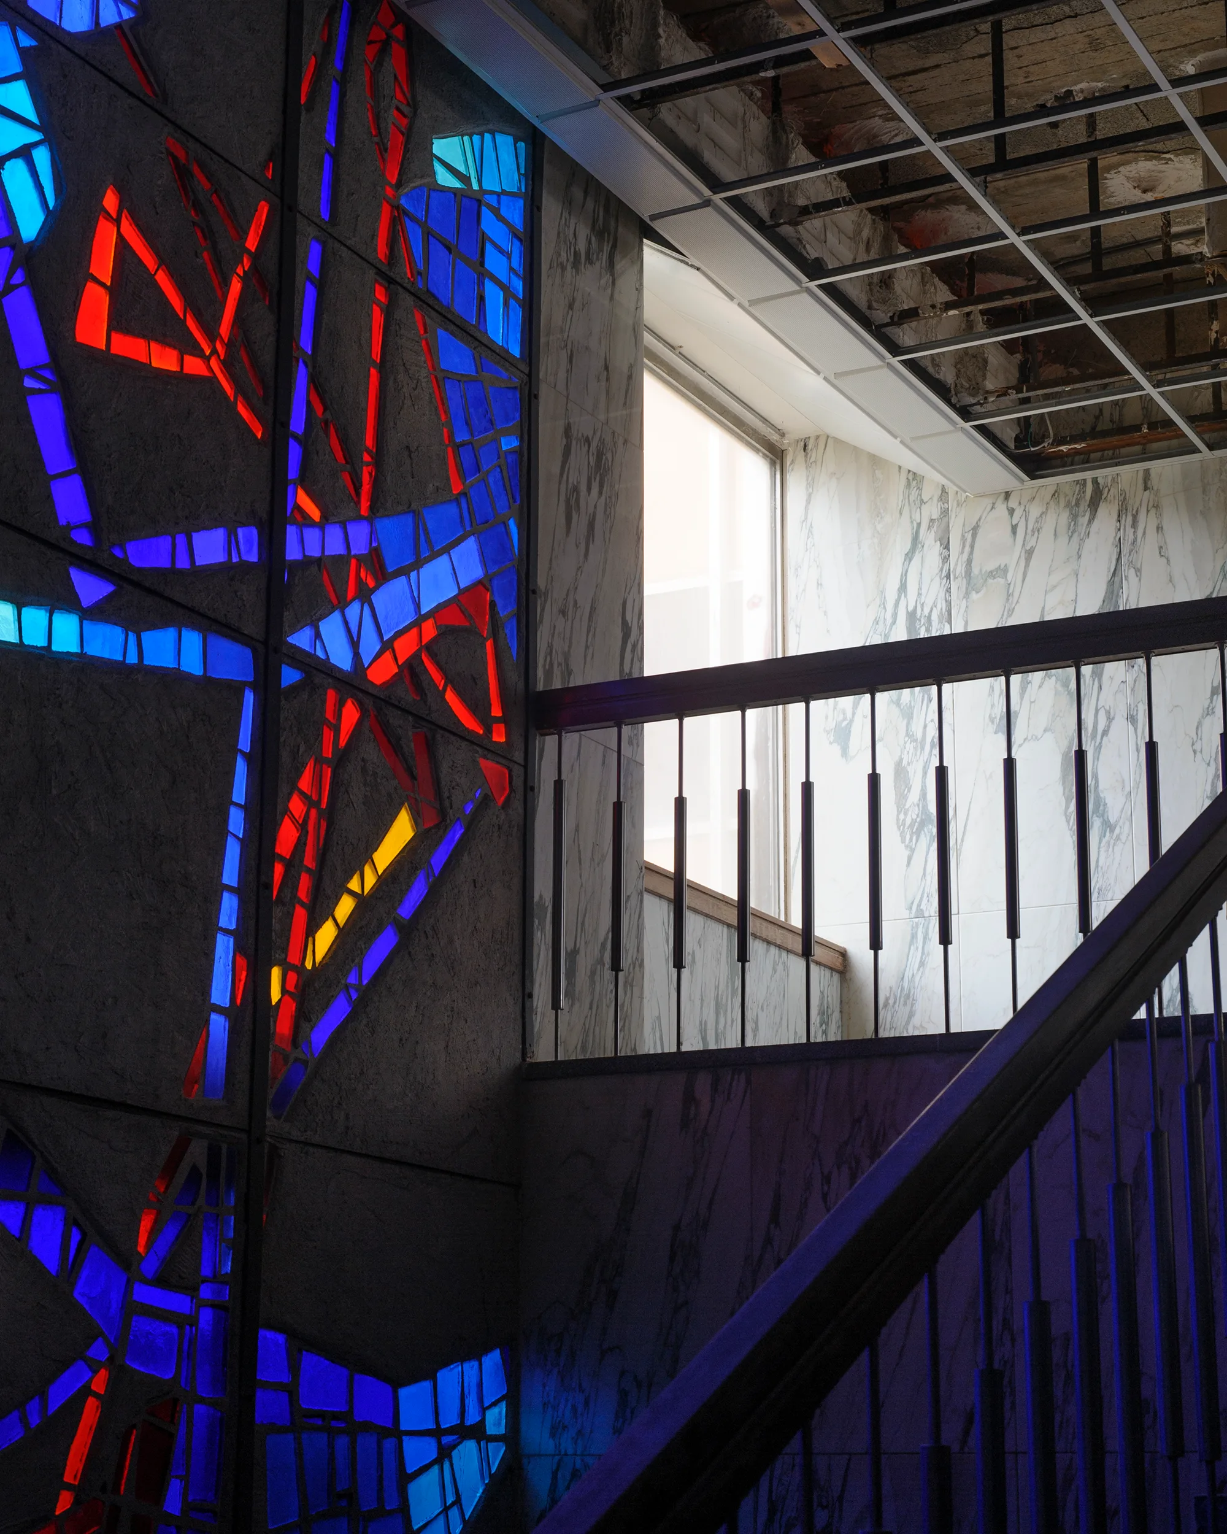
Light has always been of paramount importance in Josep Ferragut’s work. One need only visit the Church of La Porciúncula, which he constructed in 1968, to understand; This Brutalist-inspired building is encircled by a spectacular ring of stained-glass windows. Light is also that magnetic element which has drawn artists to the island for generations. And while we cannot (yet) enter the GESA Tower, films such as the documentary “La vida i la mort d’un arquitecte,” reveal its panoramic views of the cathedral, while photographic features, such as that by Jean-Marie del Moral, offer a glimpse of the striking interplay between the city and the sea in the background.

‍

GESA has always been controversial, misunderstood or protected for the wrong reasons. But this building, arguably the most iconic of modern La Palma, is finally set to be given a new lease of life after years of neglect. The local council, which has purchased the land and the building, has just selected the proposal by the Spanish firm CYO (Cruz y Ortiz Arquitectos) to transform it into a cultural and innovation centre. “We favour finding public uses that adapt to the building’s characteristics, rather than altering its height or footprint. We are not seeking to leave our own personal mark, but to rediscover elements that have now been lost,” says architect Antonio Cruz.
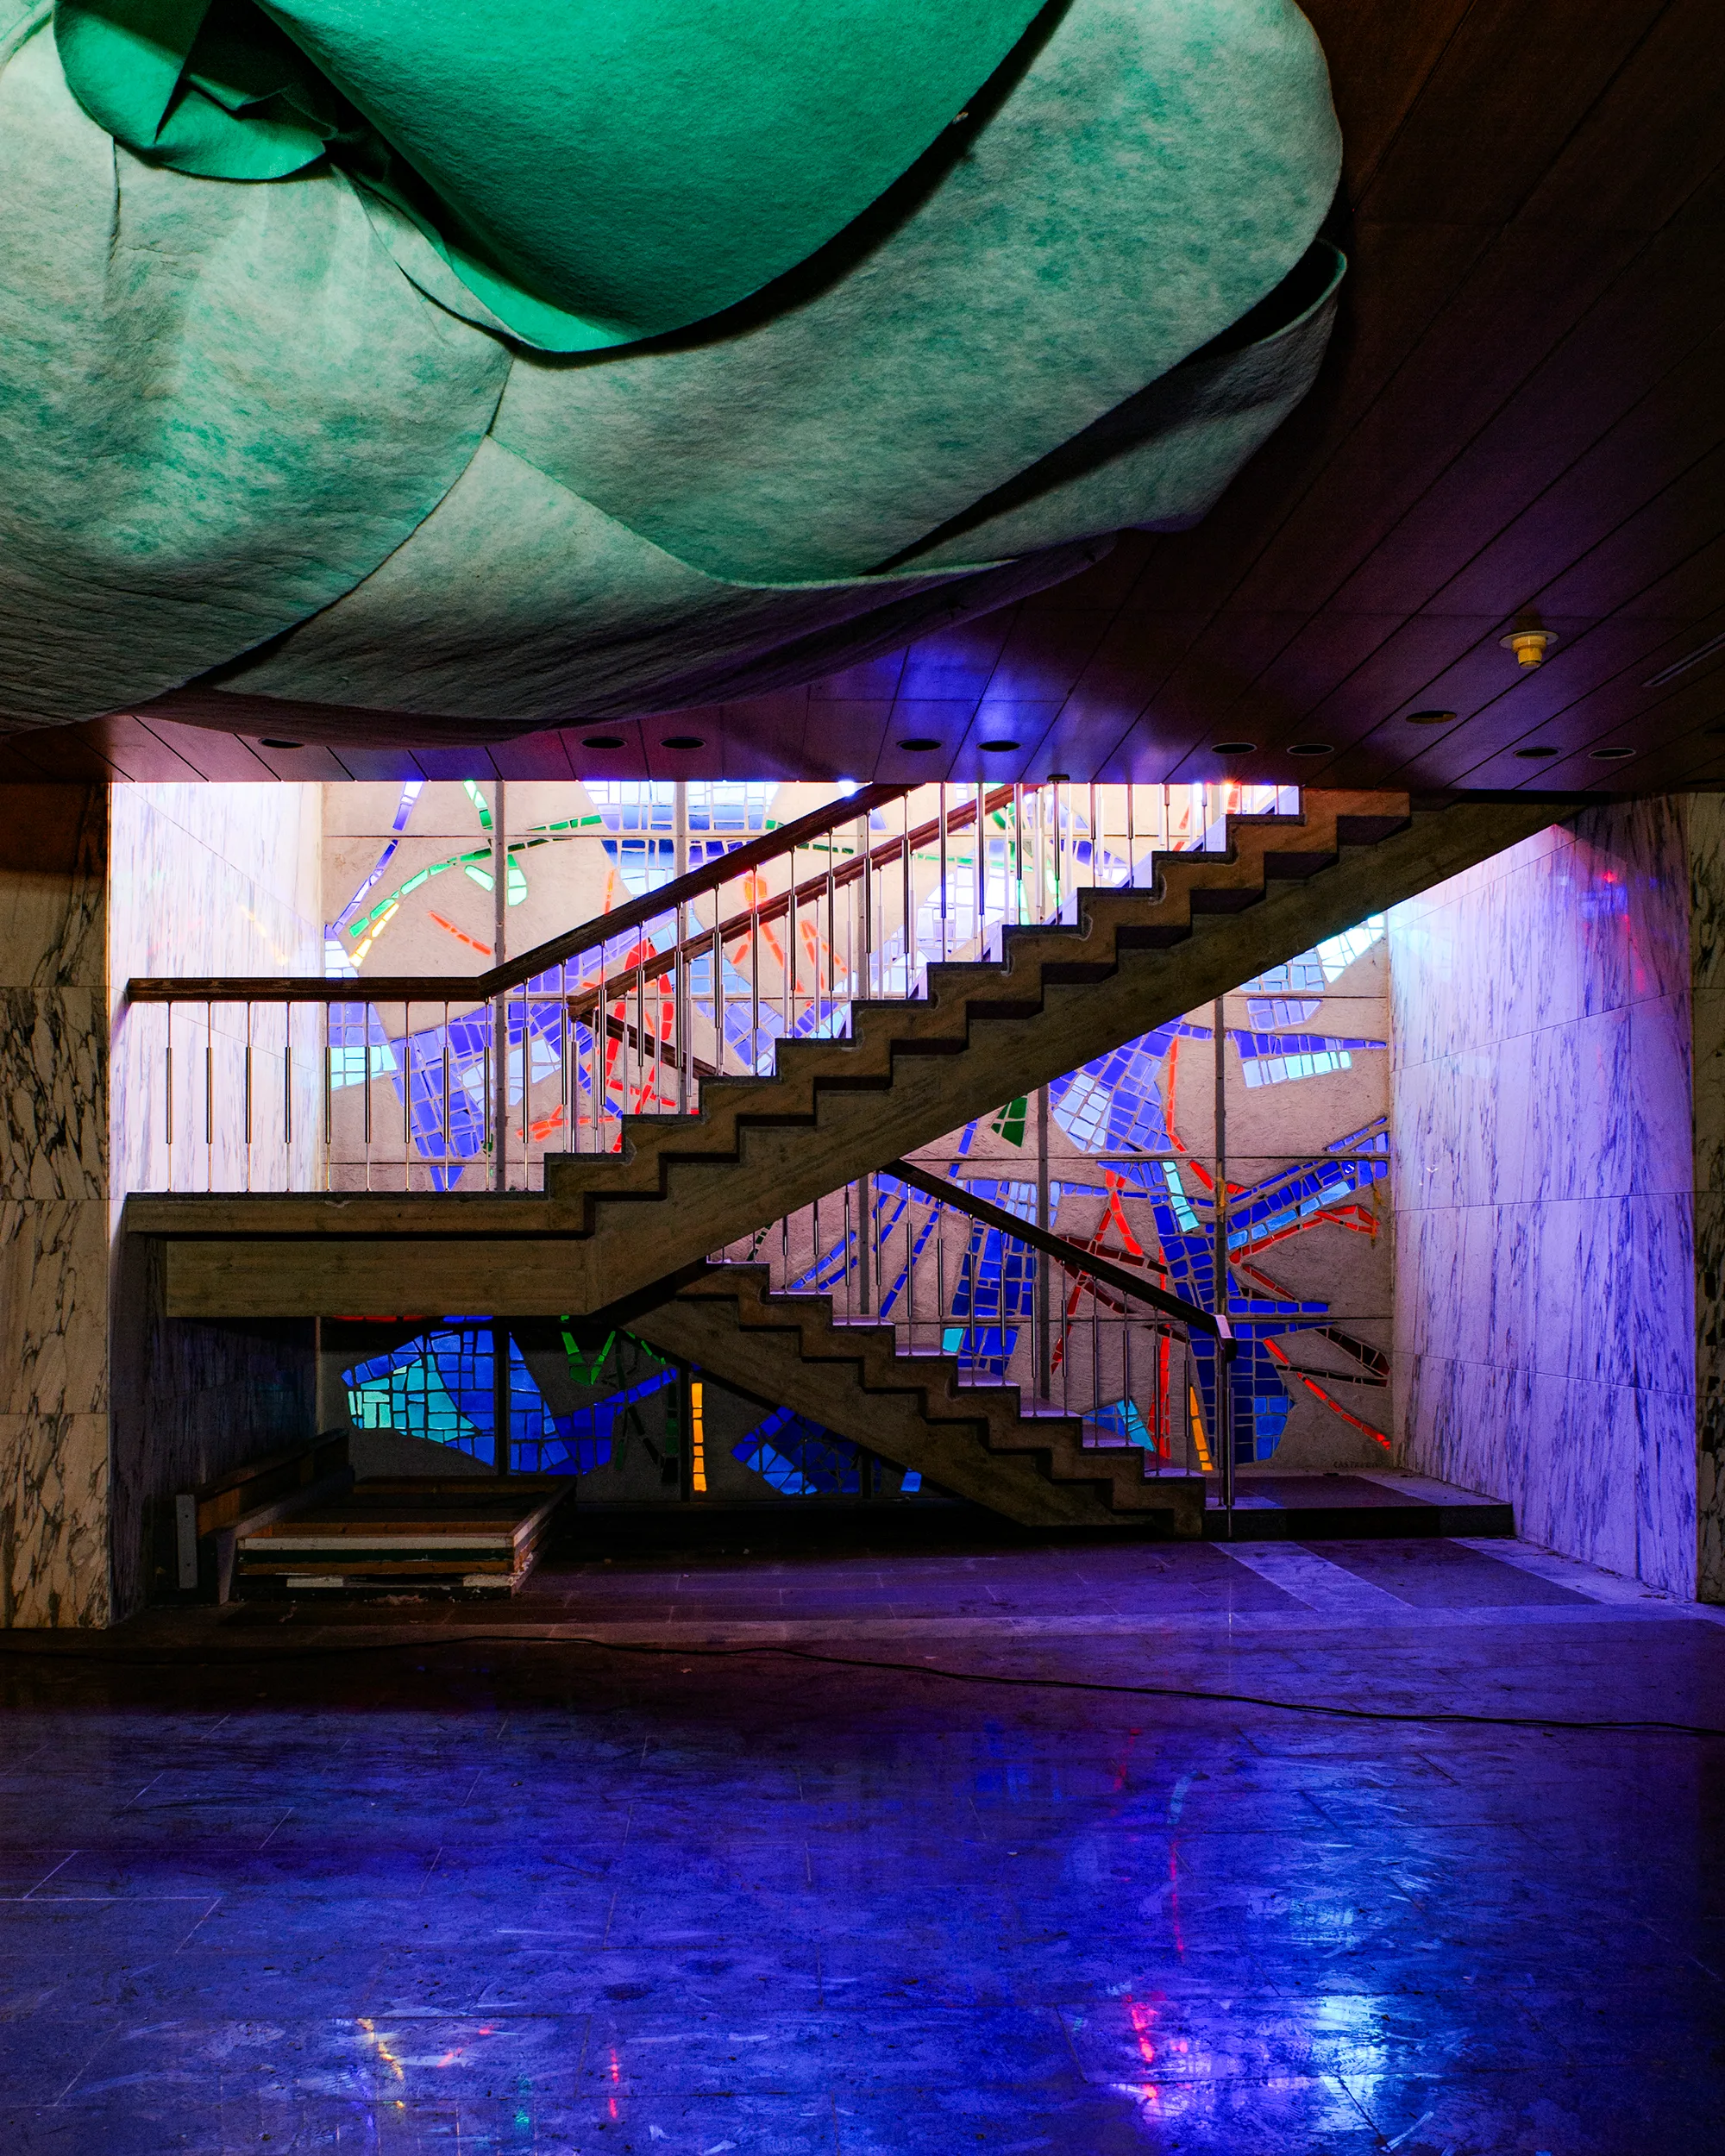
P

edro Rabassa, who has campaigned for the protection of the Gesa building, makes no secret of his dissatisfaction with this project, which was approved too hastily at an initial meeting without the jury making any effort to understand the building or even to visit it. “The planned intervention is appalling; it disfigures the building both inside and out.” When will we see this project come to fruition? That is another question altogether, as Gesa is also a political issue.

‍

The story begins at the turn of the 1960s. Gas y Electricidad, S.A. (GESA), the archipelago’s economic flagship, had its historic gasworks at the eastern entrance to the city. “At the time, this neighbourhood was a run-down industrial area, the worst part of Palma,” explains Pedro Rabassa. “GESA used to dump its waste into the sea at Punta des Gas — which has now become a trendy beach club.” The company commissioned Josep Ferragut Pou to design its new headquarters on the very site of this polluting coal-fired plant. “At the time,” emphasises Pedro Rabassa, “Ferragut was a renowned architect, resolutely modern, who travelled extensively and kept a close eye on contemporary trends.” Inspired by Mies van der Rohe and New York’s famous Seagram Building, he designed the tower as a symbol of functional, minimalist and progressive architecture. “He conceived this first building to encourage the neighbourhood to transform itself in an orderly manner into a residential and working-class area.”

‍

In 1963, the Mallorcan architect submitted the plans for the building and construction began. In 1968, a huge scandal erupted: Ferragut was found dead, brutally murdered. As town architect of Pollença, Josep Ferragut had fought to ensure that new buildings respected the island’s landscapes and did not hesitate to refuse planning permission. This stance earned him a reputation for incorruptibility. But the man harboured a terrible secret: he was gay. In Franco’s Spain, where homosexuality was severely repressed and equated with a psychiatric disorder, a perversion or paedophilia, he was forced to lead a double life. In a Catholic family, with a father in the military and a stay-at-home mother raising 12 children, his sexual orientation – a sentence to unhappiness – simply did not exist. It was a complete taboo. Ferragut was a deeply religious man, the architect behind several of the island’s iconic buildings, such as the Convent of La Cura, the Church of San Agustín and the Church of La Porciúncula. His murder in 1968 remains a mystery, with two conflicting theories. One suggests a sordid crime committed by men, recently released from prison, who were working as streetwalkers and demanded money from him. The other, supported by his nephew, suggests a contract killing ordered by property developers exasperated by his refusals.

The main building features open-plan office spaces organised around a central services core (stairs, lifts, toilets), flanked by a two-storey wing housing the auditorium and the management offices.
Exterior view of Gesa on a foggy day. Photo by Jean Marie de Moral
Join the conversation
Share your thoughts, tips, and local knowledge with our community
Discuss this story